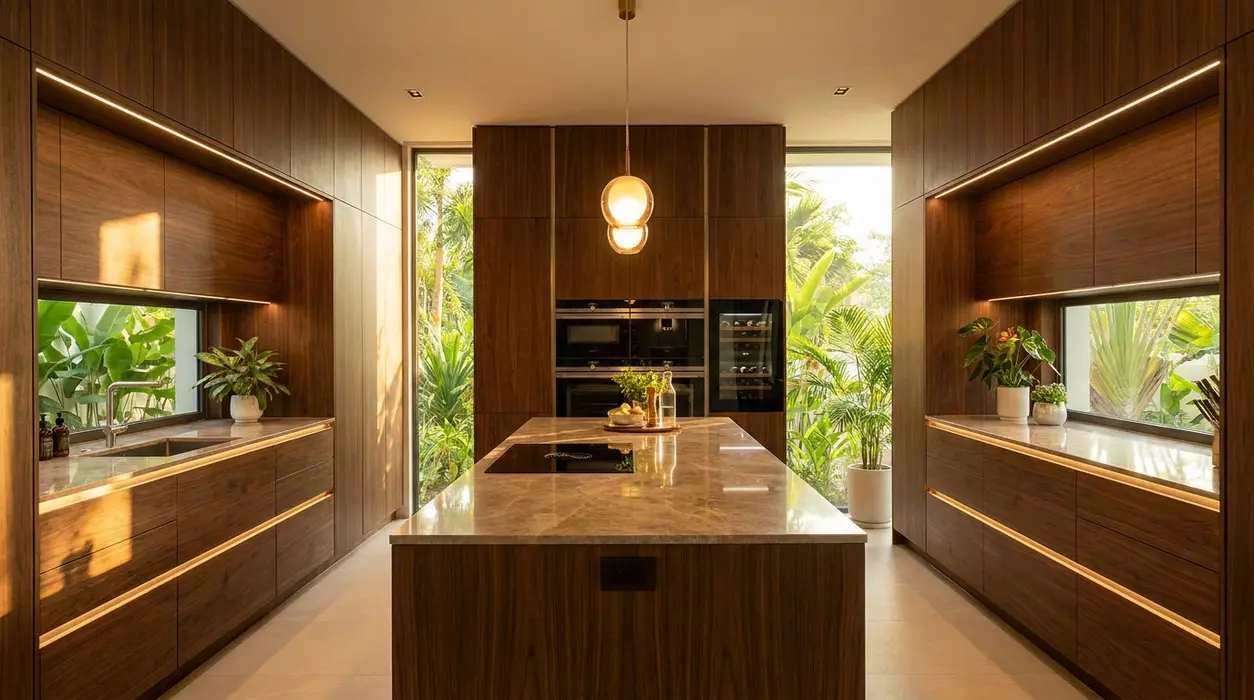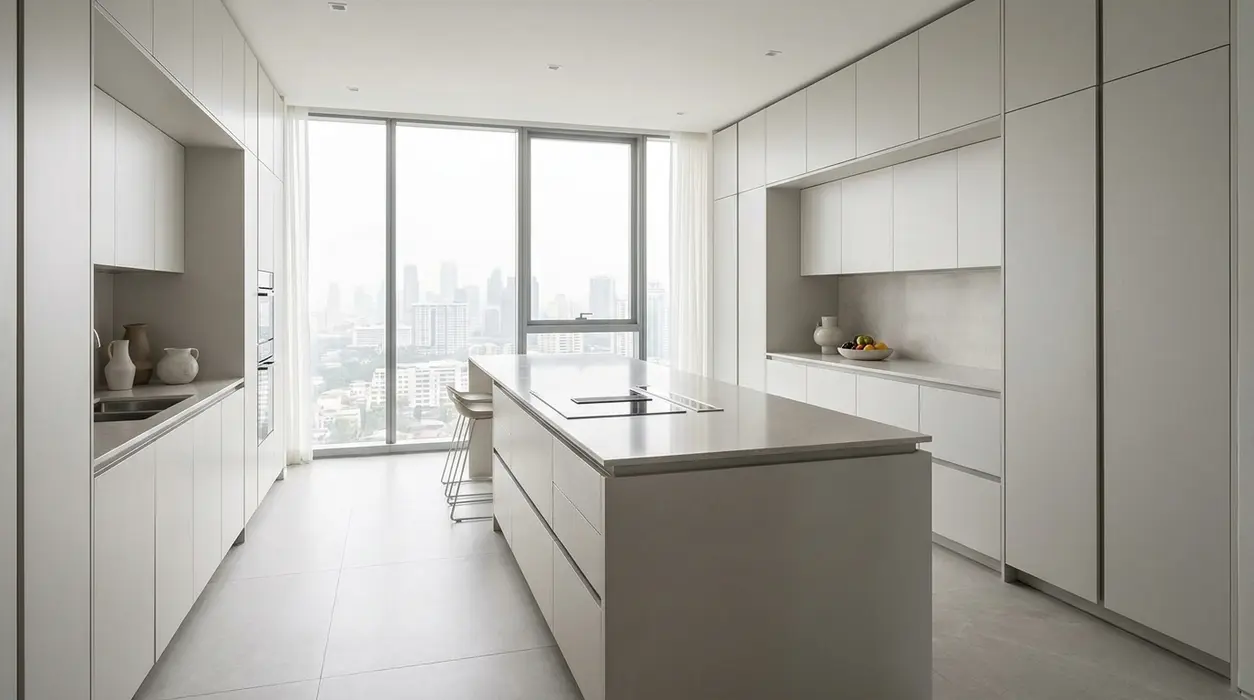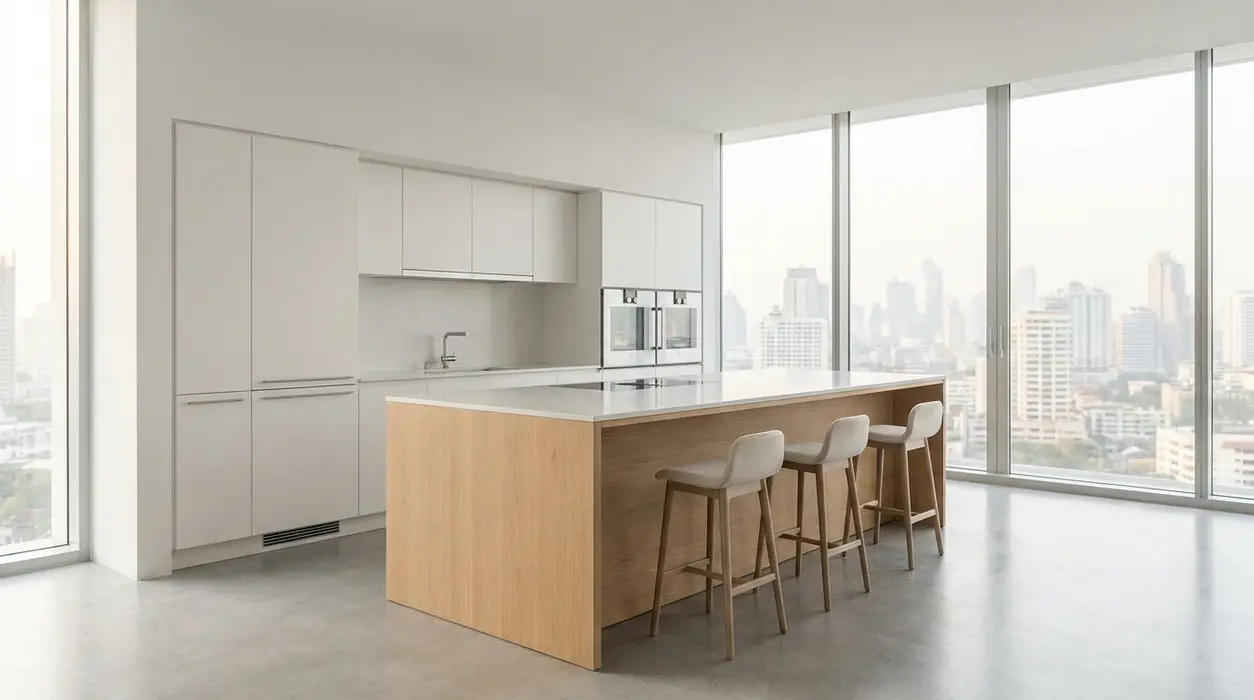
A poorly positioned kitchen island creates a functional bottleneck in the most critical room of your home. Conversely, an intelligently engineered center counter dictates the efficiency of the entire floor plan. For residents navigating the fast pace of the Thai capital, the cooking space must provide a reliable, highly organized foundation for daily life.
In the specialized field of luxury kitchen design in Bangkok, homeowners require environments that perform under intense use while maintaining a composed, refined aesthetic. The central structure must seamlessly balance daily social interaction with precise culinary function, a standard that requires moving beyond basic rectangular blocks and rethinking how physical space dictates human movement.
The specialists at German Kitchen Design treat this central zone as a highly adaptable tool rather than a static fixture. By examining current shifts in spatial planning and structural integration, we identify configurations that genuinely improve how you navigate your space. The following layout methodologies demonstrate how deliberate architectural choices maximize both accessibility and operational flow in your next residential project.
Establishing Spatial Flow Using Kitchen Island Trends
The central island often anchors the modern home. In a high-energy city like Bangkok, a well-planned cooking space should feel soothing while remaining strictly functional. Incorporating thoughtful structural elements into your island can completely transform how you interact with the room.
Our engineering team focuses on practical enhancements that elevate the everyday user experience, whether you are executing a complete architectural overhaul or seeking subtle spatial inspiration. The right center counter ultimately dictates the success of any high-end kitchen design project in Bangkok.
Optimizing the Layout for Better Flow
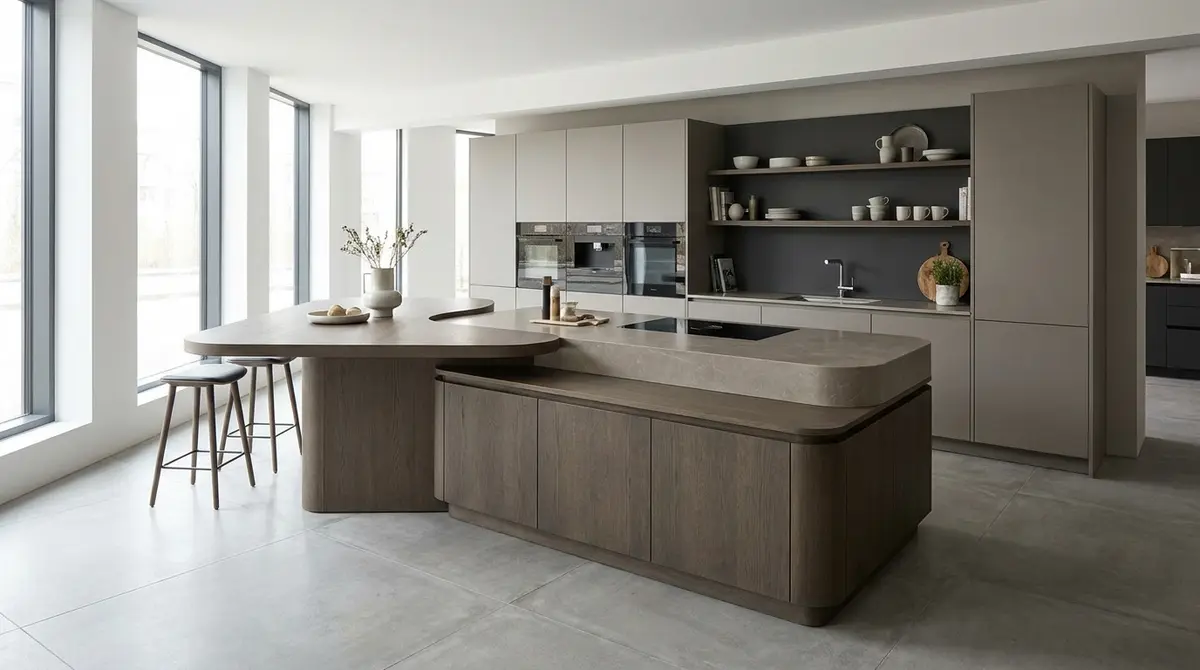
The standard rectangular block is no longer the sole option for a functional center counter. Contemporary spaces benefit from configurations that prioritize fluid movement and clear accessibility. Softened corners and curved edges create a more comfortable walking path, an approach that works exceptionally well for open floor plans where rounded profiles naturally guide movement toward adjacent dining areas.
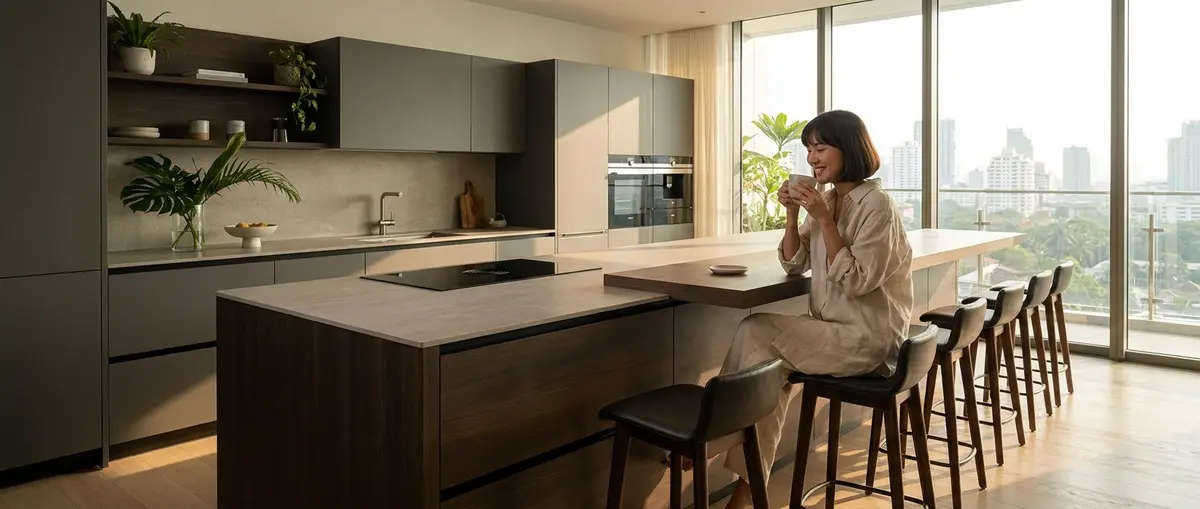
When evaluating your layout, consider how family members move through the space during meal preparation. Integrating multi-level surfaces clearly delineates the prep zone from the casual dining area: a lowered section serves as an inviting table, while a slightly raised counter discreetly masks cooking tools and ingredients from the main living space. This thoughtful arrangement prevents the room from feeling cramped, ensuring your modern kitchen remains immensely practical without feeling purely utilitarian.
Maximizing Utility with Concealed Storage
A successful island must offer substantial utility alongside visual appeal. One of our primary recommendations is maximizing concealed storage on both sides of the center unit. Rather than relying on open shelving, incorporating deep, fully extending drawer systems allows you to organize heavy cookery and cookware with absolute ease.
Integrating appliances directly into the island frame is equally essential for a seamless aesthetic. Under-counter wine refrigerators, dishwashers, and waste systems can be hidden behind custom cabinetry panels. Even a traditional or classic layout benefits from this level of hidden functionality. Prioritizing these features during the architectural planning stage ensures the final look never suffers from daily household clutter.
Designing for Comfort and Connection
Beyond prep work, the island serves as the primary gathering point during both social events and quiet mornings. A truly beautiful kitchen seamlessly integrates comfortable seating directly into the counter structure. Planning a generous overhang provides ample legroom for guests to sit comfortably without hitting structural cabinets.
Homeowners undertaking a complete renovation often request dedicated seating zones that encourage organic conversation. Rather than arranging stools in a single straight line, placing seating on adjacent sides allows people to face each other naturally. Implementing these subtle layout adjustments transforms a standard cooking zone into an interactive, highly social environment, merging physical comfort with precise engineering.
Planning Your Next Steps
Upgrading your cooking space requires careful consideration of how you live, cook, and entertain. Combining intuitive layouts with concealed storage and ergonomic seating creates a superior culinary environment built around daily practicality and enduring style.
Our specialists at German Kitchen Design are available to discuss your specific architectural requirements and help you navigate the complexities of spatial planning. Experience the tactile quality of our cabinet finishes and test the smooth motion of our integrated drawer systems in person.
Visit the German Kitchen Design showroom in Bangkok today to begin drafting your new space, or schedule your consultation online to reserve dedicated time with our senior design team.